ENDLESS CANOPY
Where stories take root.
The Nashville Public Library commissioned the project as part of a broader effort to restore its historic courtyard and return the space to public life. The brief called for a large-scale artwork that would complement the central fountain, connect to themes of storytelling, literature, and the tree of life, and contribute functional shade and landscape infrastructure—not simply occupy the site as a standalone monument.
That combination made the project as much an experience-design challenge as a sculpture commission. The artwork needed symbolic clarity from a distance, human-scale comfort underneath, and the durability to function as permanent civic infrastructure.
A living page inspired by ‘connection’
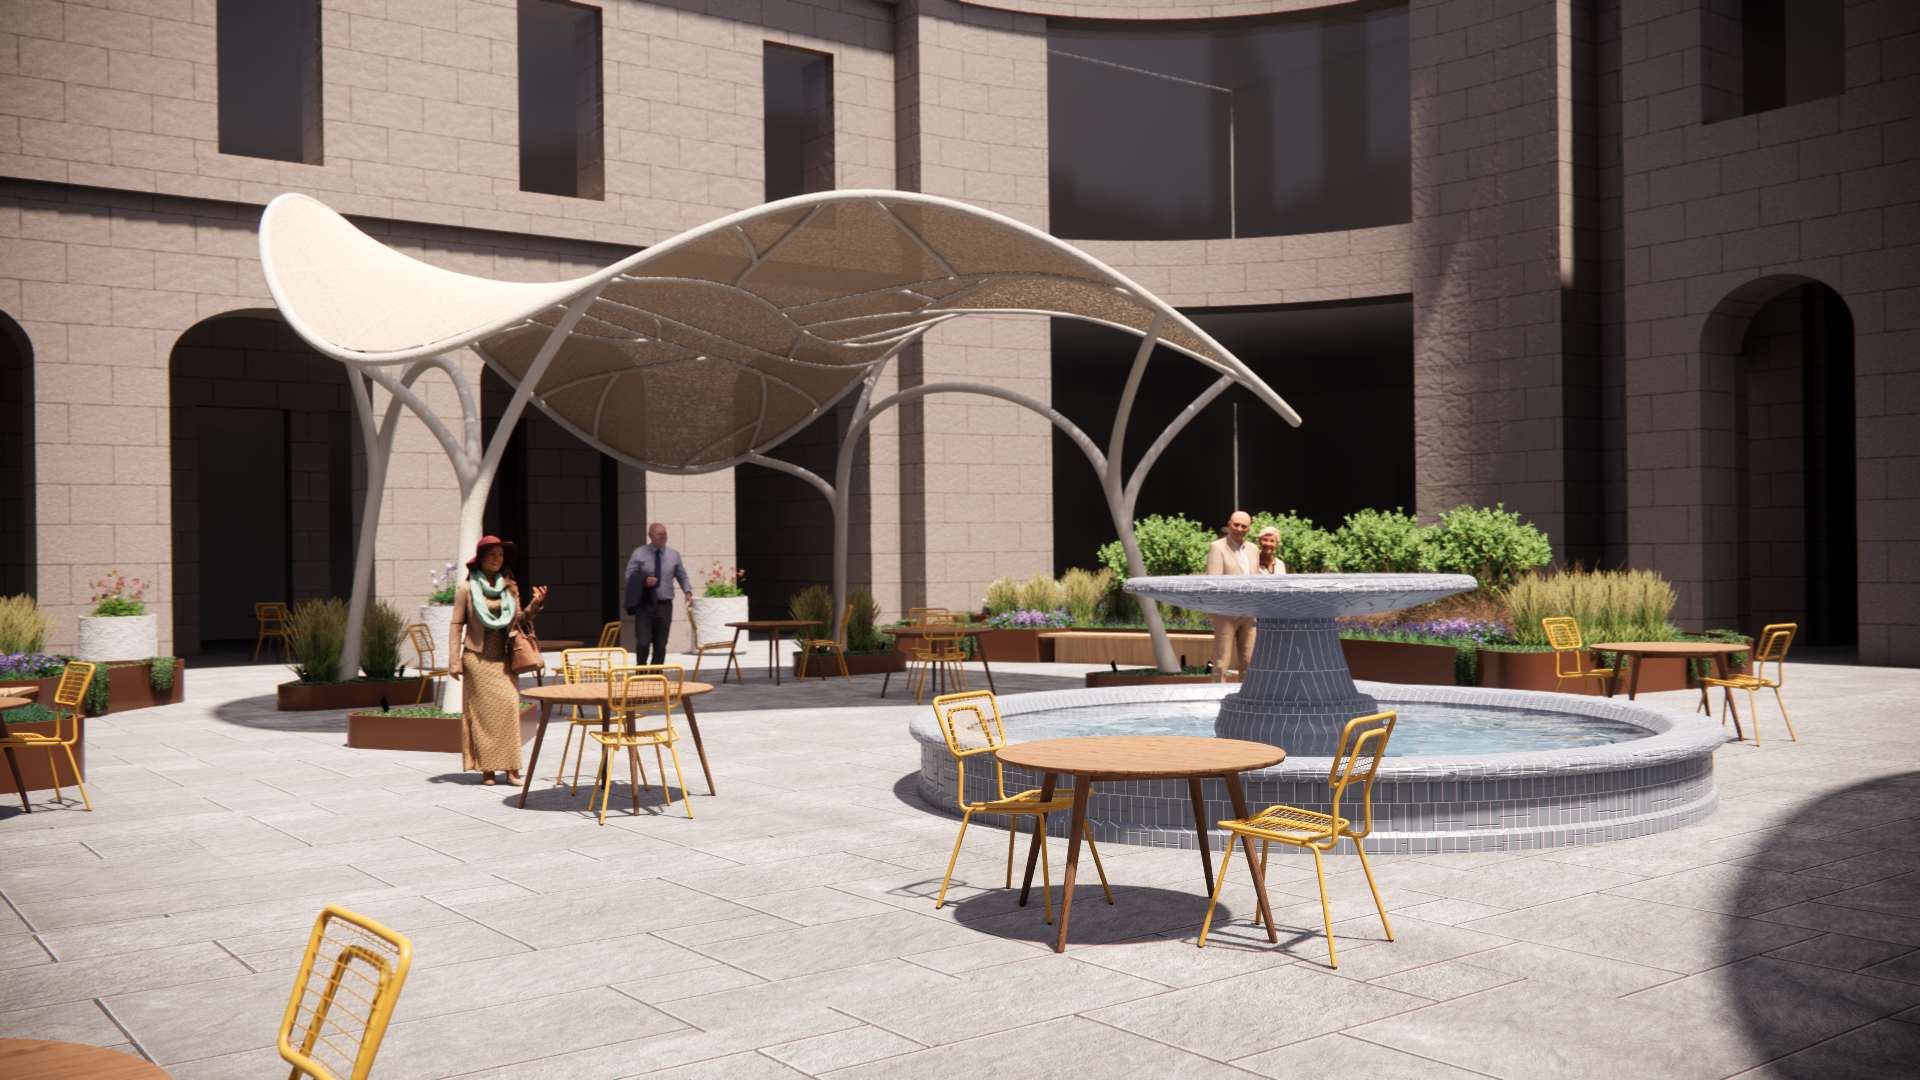
Rather than place an object in the courtyard, we proposed a family of sculptural canopies that would organize life around them. Their profiles borrow from the arc of turning pages. Structural columns split and reconnect like branches, lines of text, and divergent ideas. As sunlight moves across the courtyard, the surfaces cast changing patterns over the paving, seating, planting, and fountain.
The original proposal framed the courtyard as an intentionally open-ended space—a blank page where visitors could write their own experience rather than follow a prescriptive route.
The most important design material was behavior. We studied how visitors would enter the courtyard, move around the fountain, find shade, gather with others, or retreat toward quieter edges. Their footprints needed to create social pockets without obstructing accessible routes or important views across the courtyard.
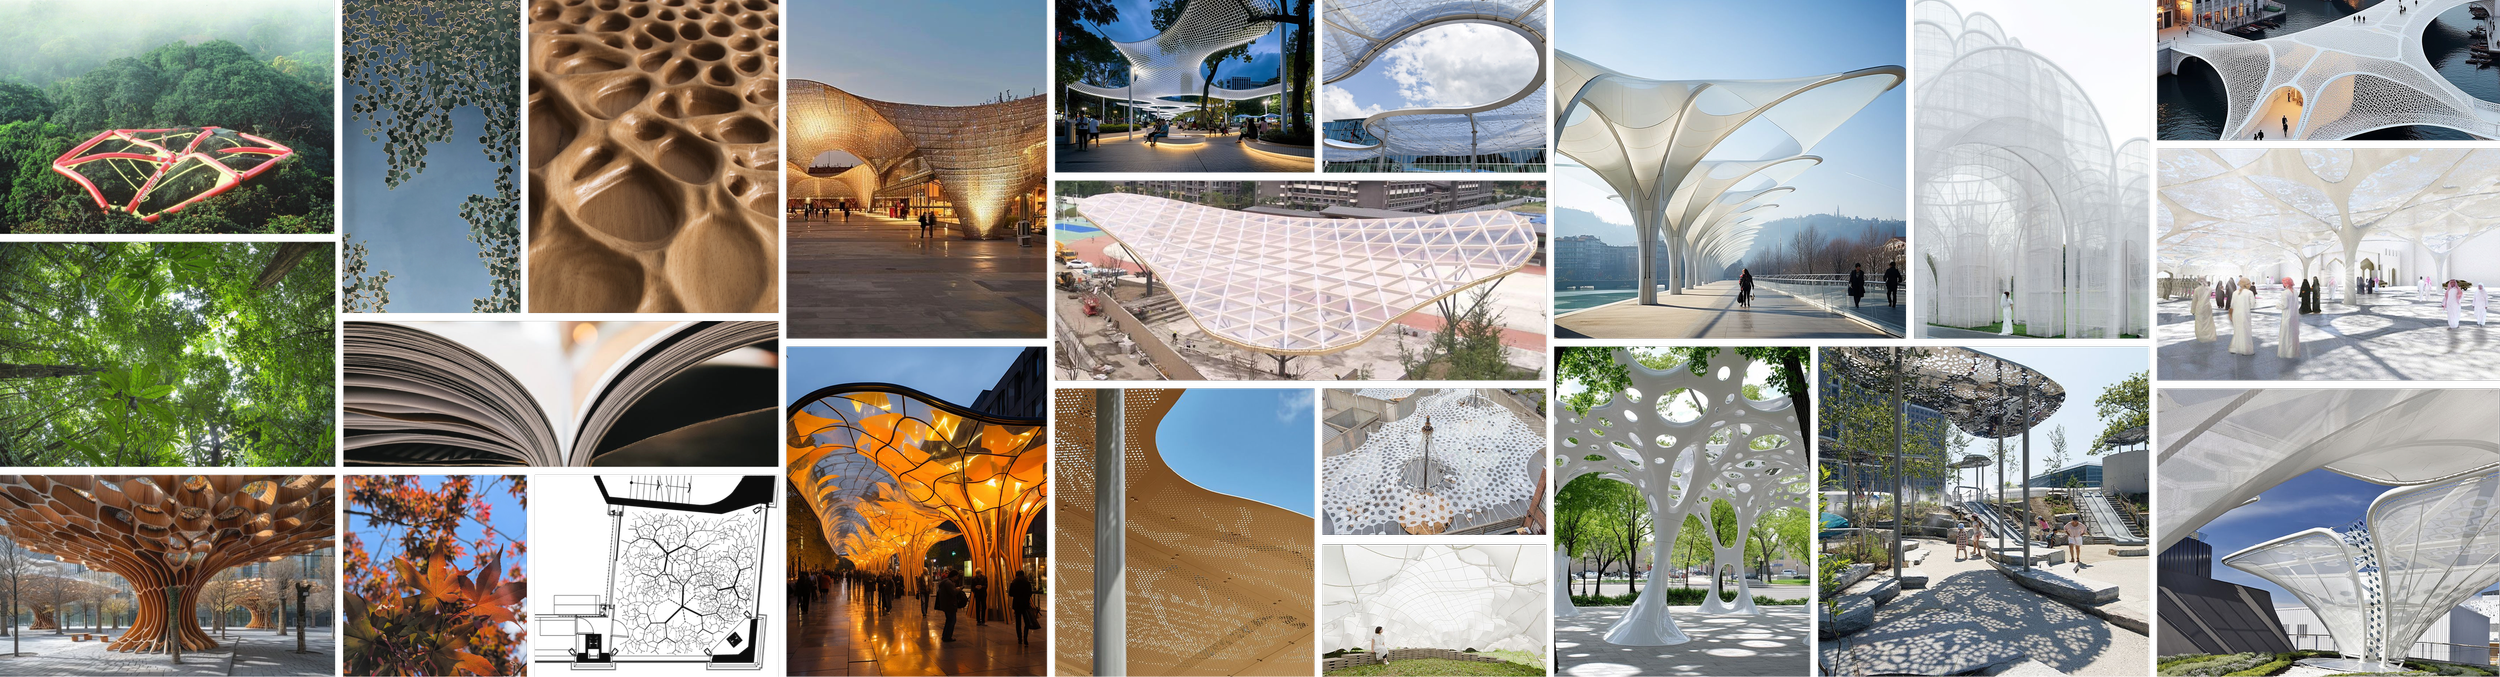
A future-facing structure rooted in place, sensory connection, and the power of storytelling inspired by the forms of an open book and forest canopy.
Geometry + Form Refinement
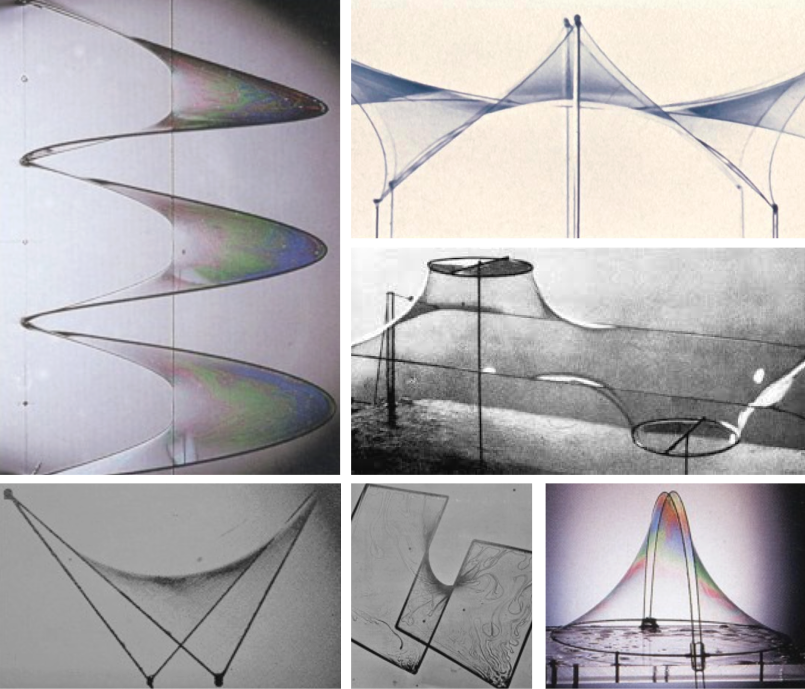
We looked to early minimal-surface research by Frei Otto & others—soap films and tensioned membranes that reveal how nature resolves complexity with elegance. These precedents echo the neoclassical clarity of the library while pointing toward a more contemporary, computational approach to form.
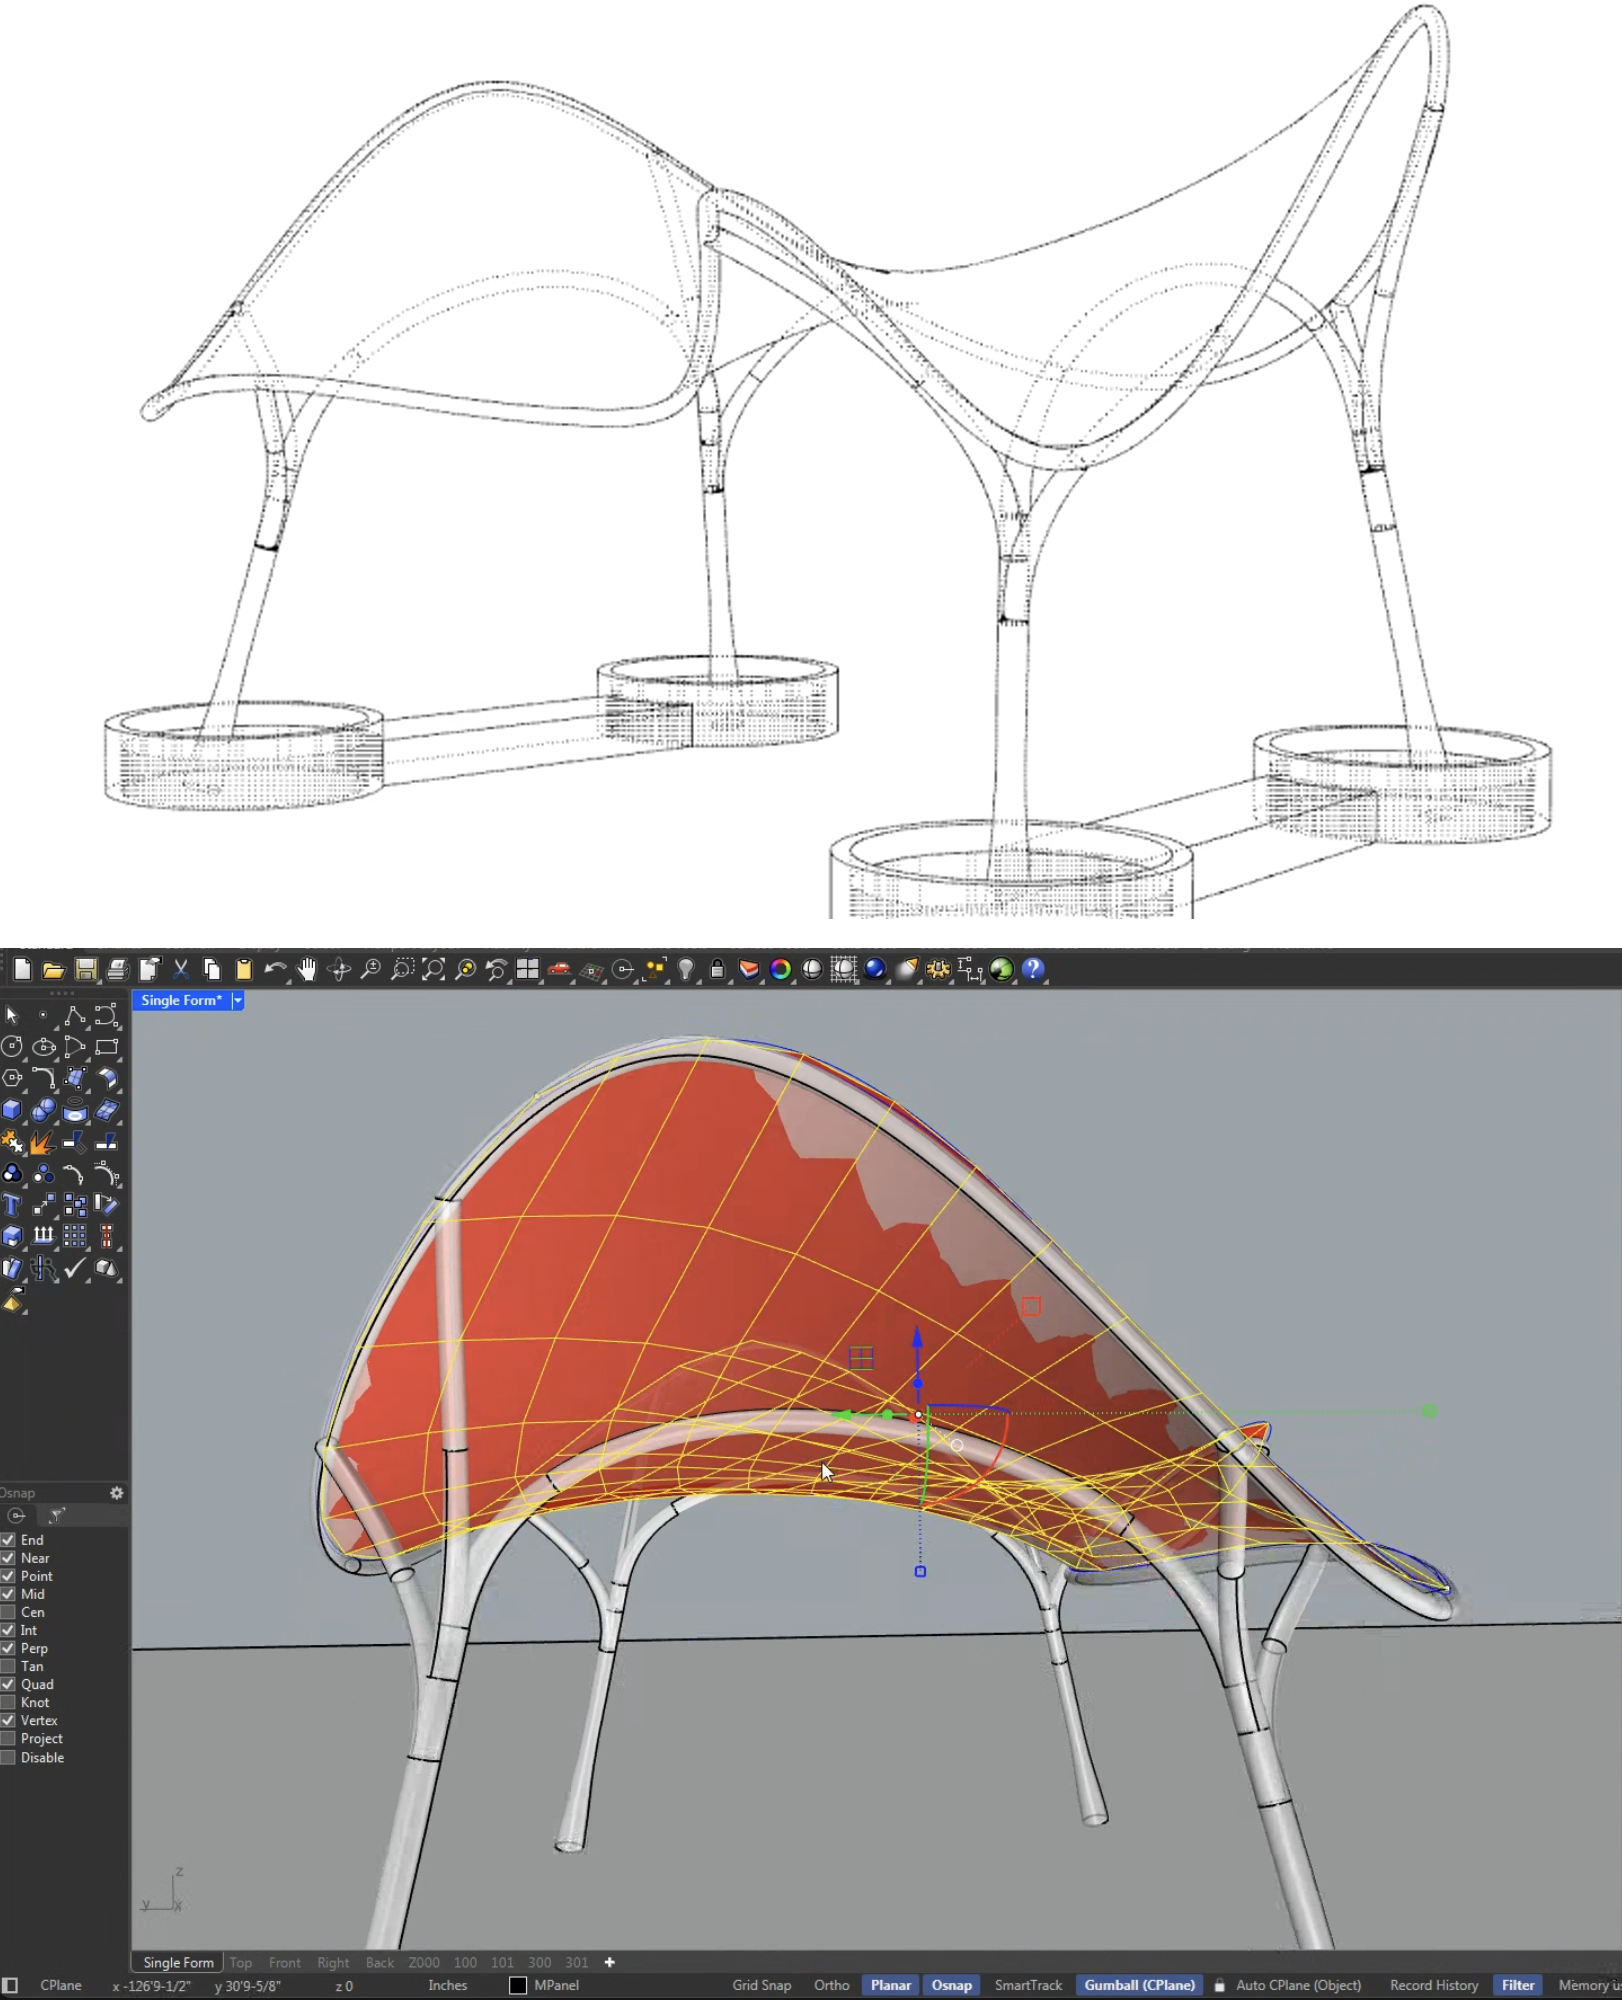
From these references emerges Endless Canopy: a sculptural system informed by natural geometries, built around concentric circles radiating from the fountain and the idea of continuity without boundary.
The result is a generous, breathable space—open from every angle, hyper-dynamic in the round, and deeply connected to the natural forces that shape it.
From multiple objects to two “civic rooms”
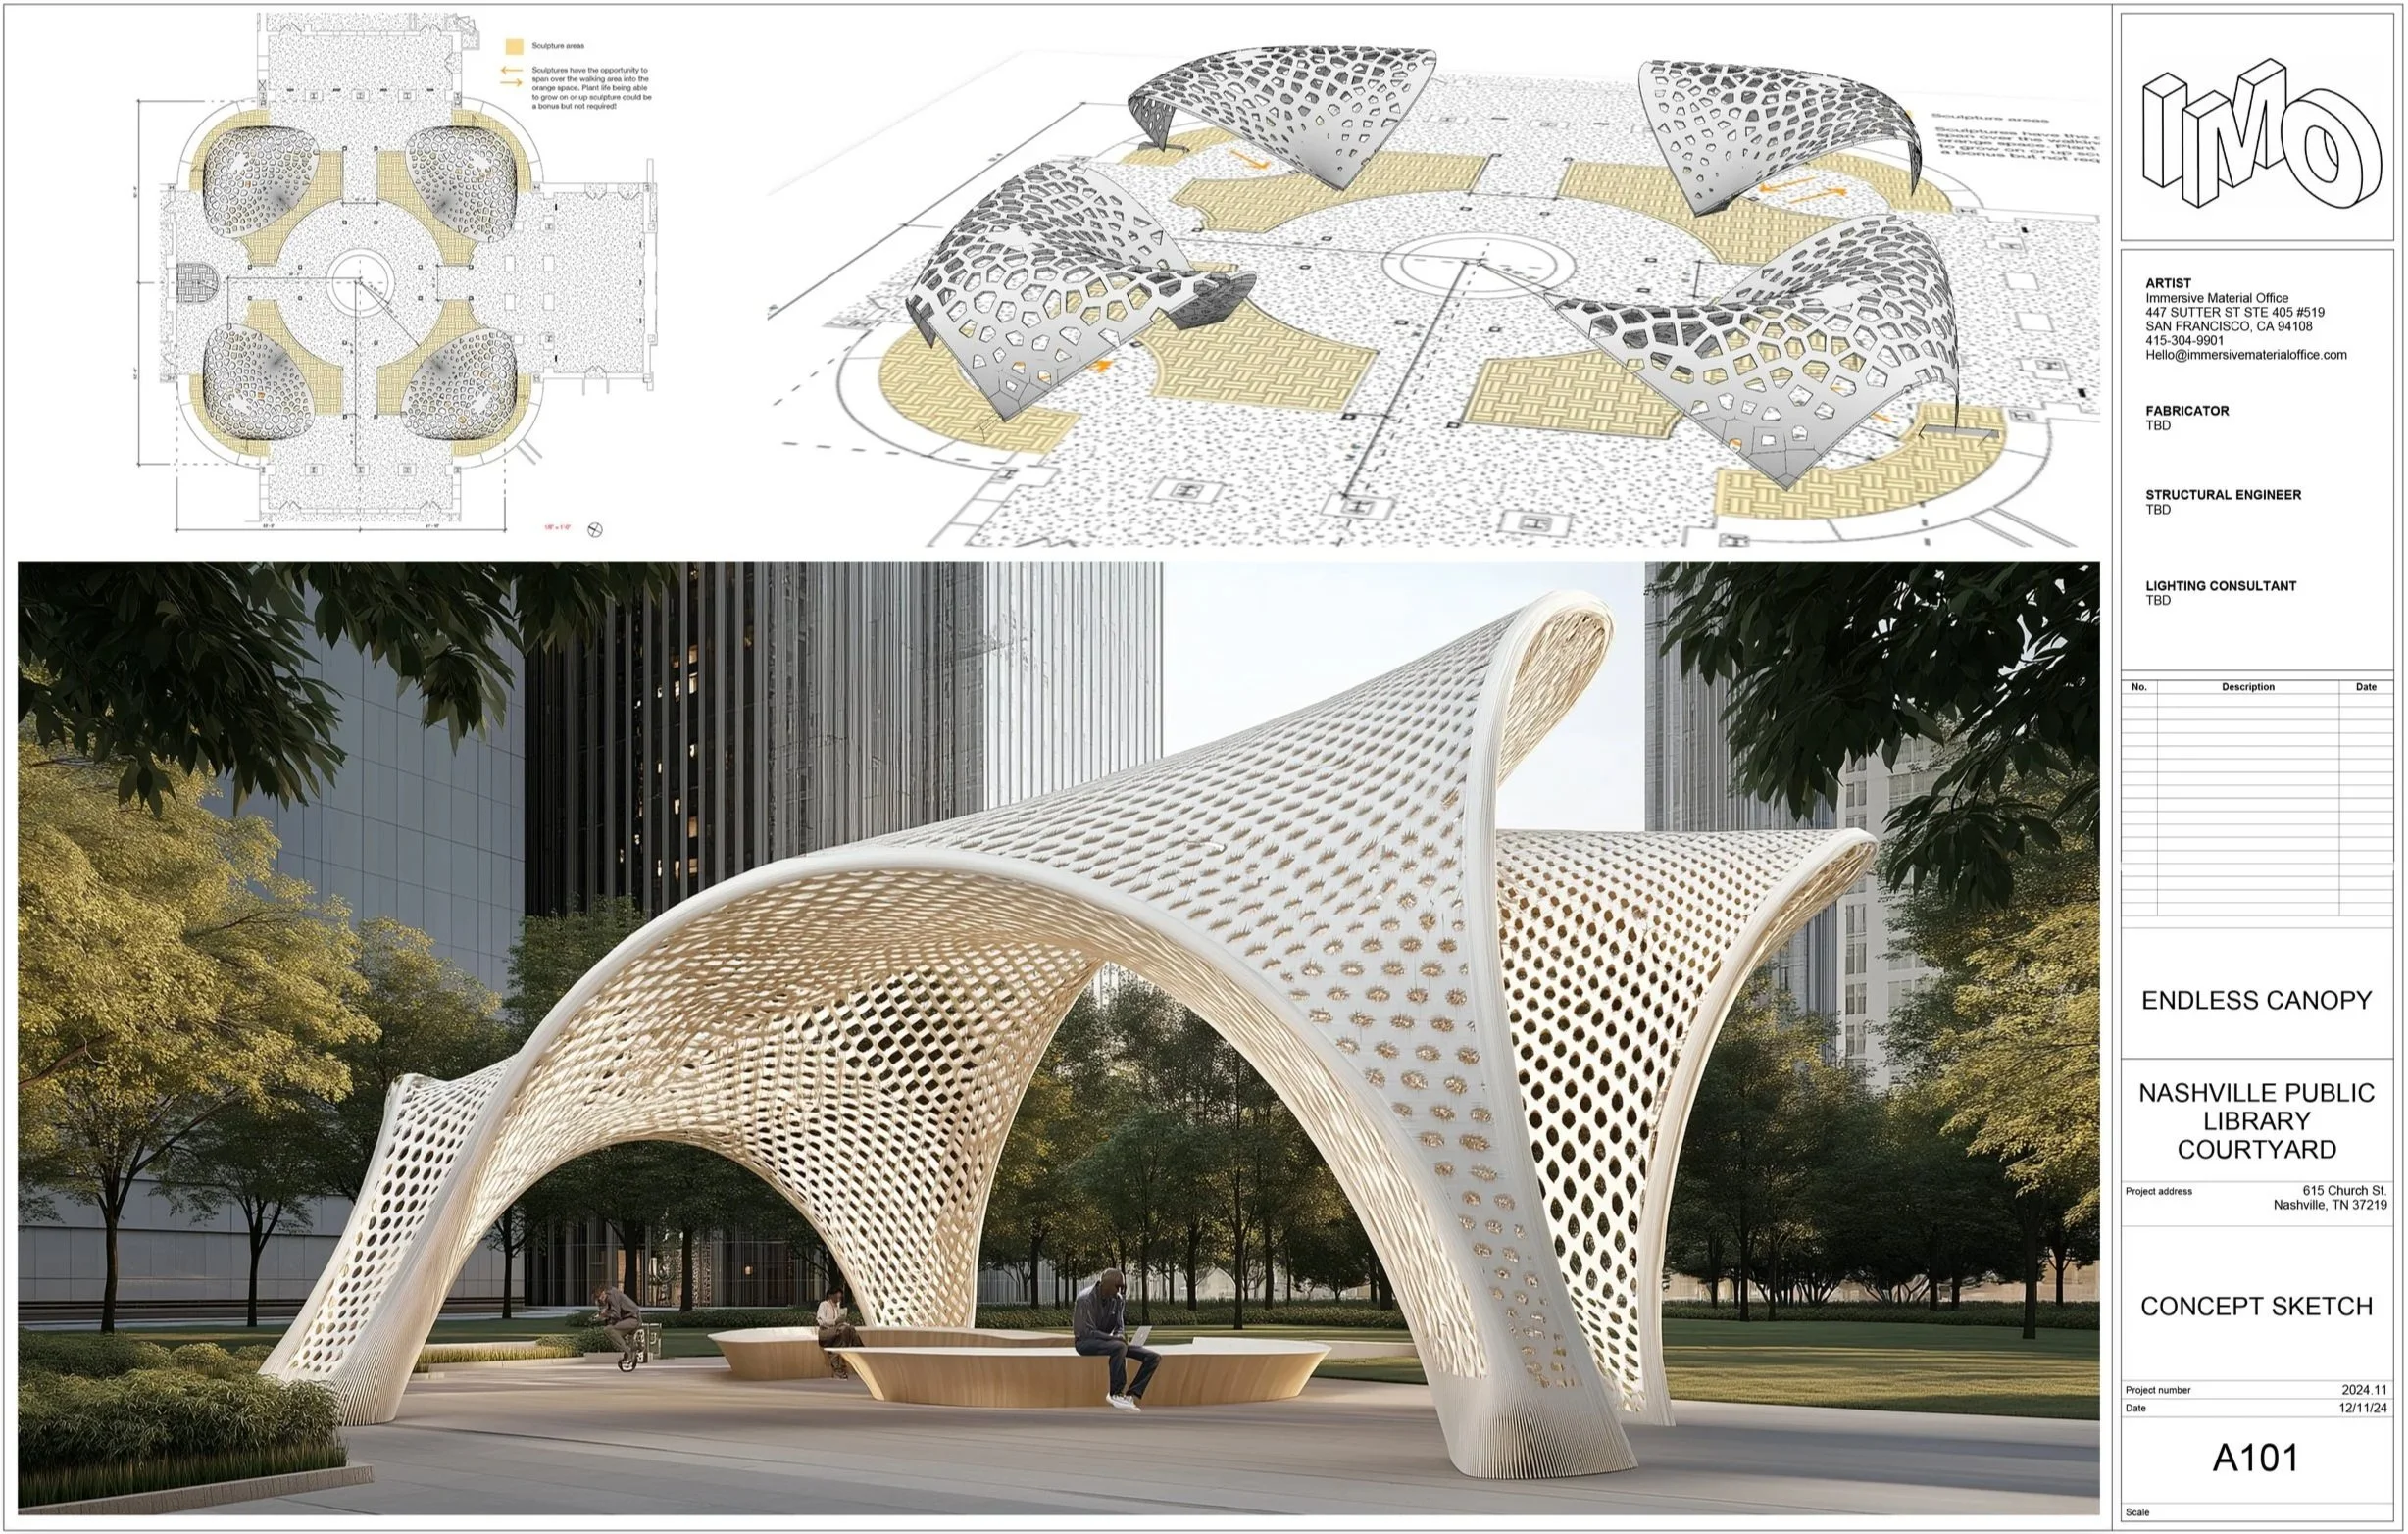
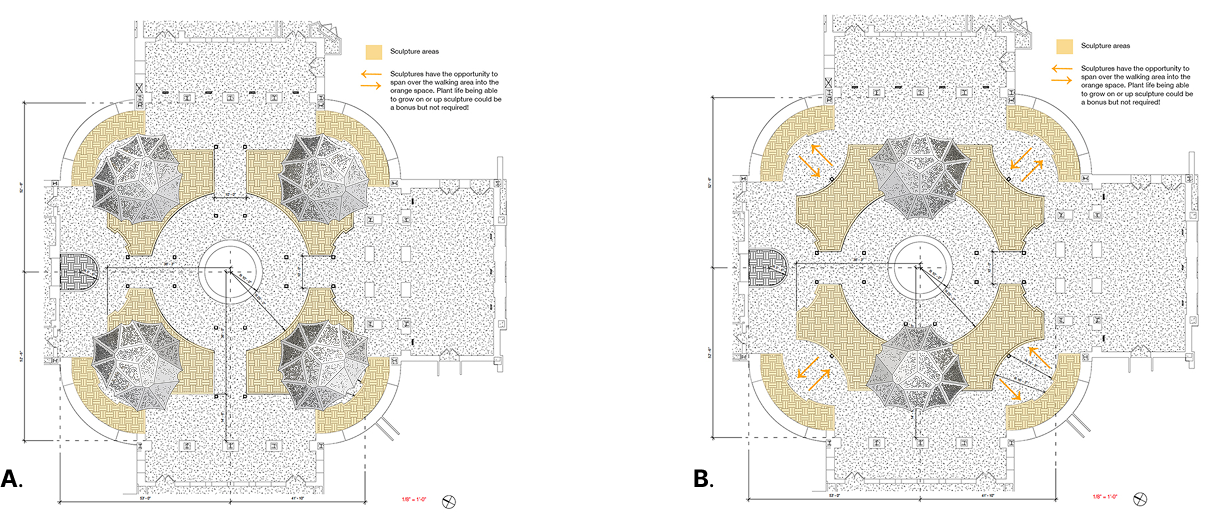
The selection-stage proposal intentionally left room for development. Early site studies tested four smaller canopies positioned around the courtyard against two larger structures with a stronger central presence.
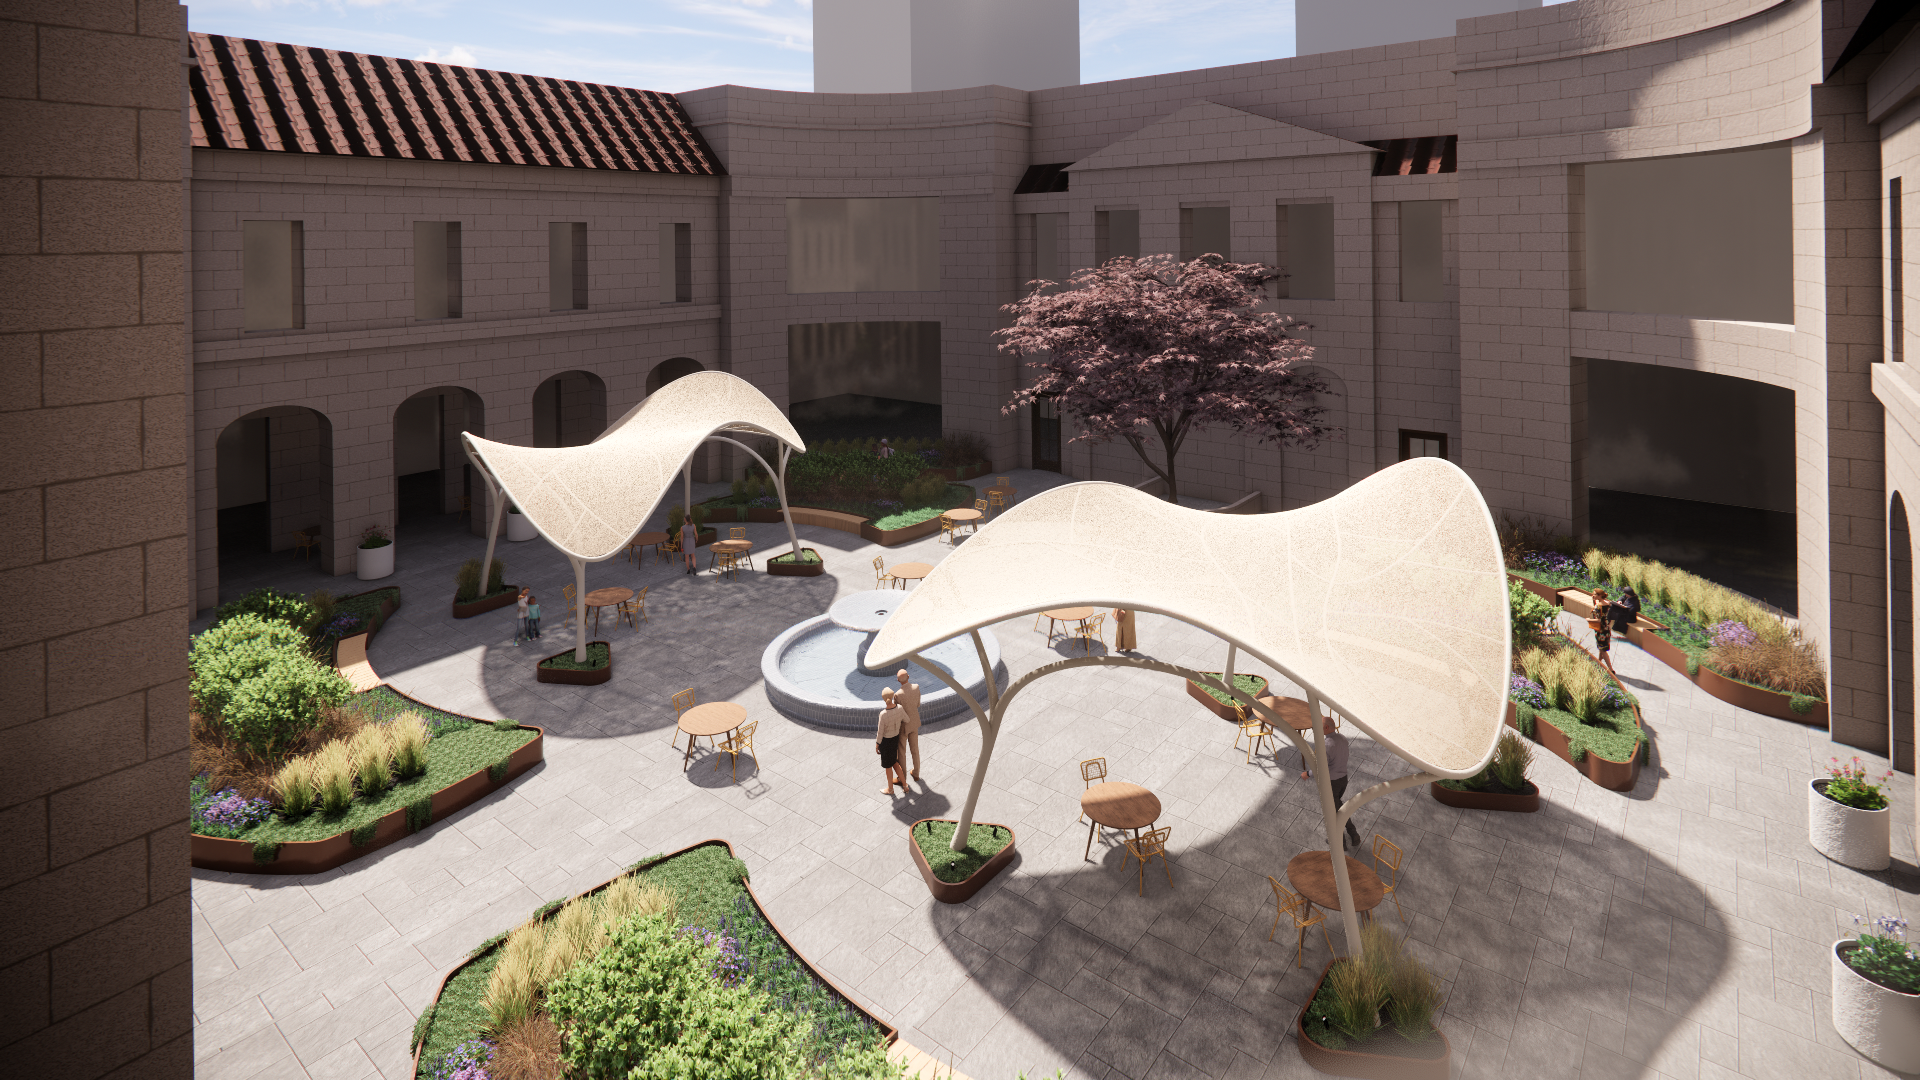
As we mapped each option against circulation, sightlines, shade coverage, seating, accessible routes, utilities, drainage, and landscape, the project converged on two larger canopies framing the fountain.
The final arrangement gives Endless Canopy a clear identity without overwhelming the courtyard. Each structure creates its own shaded room, while the open space between them preserves the fountain as the visual center and allows the courtyard to shift between intimate daily use and larger public gatherings.
Maintaining intent throughout development
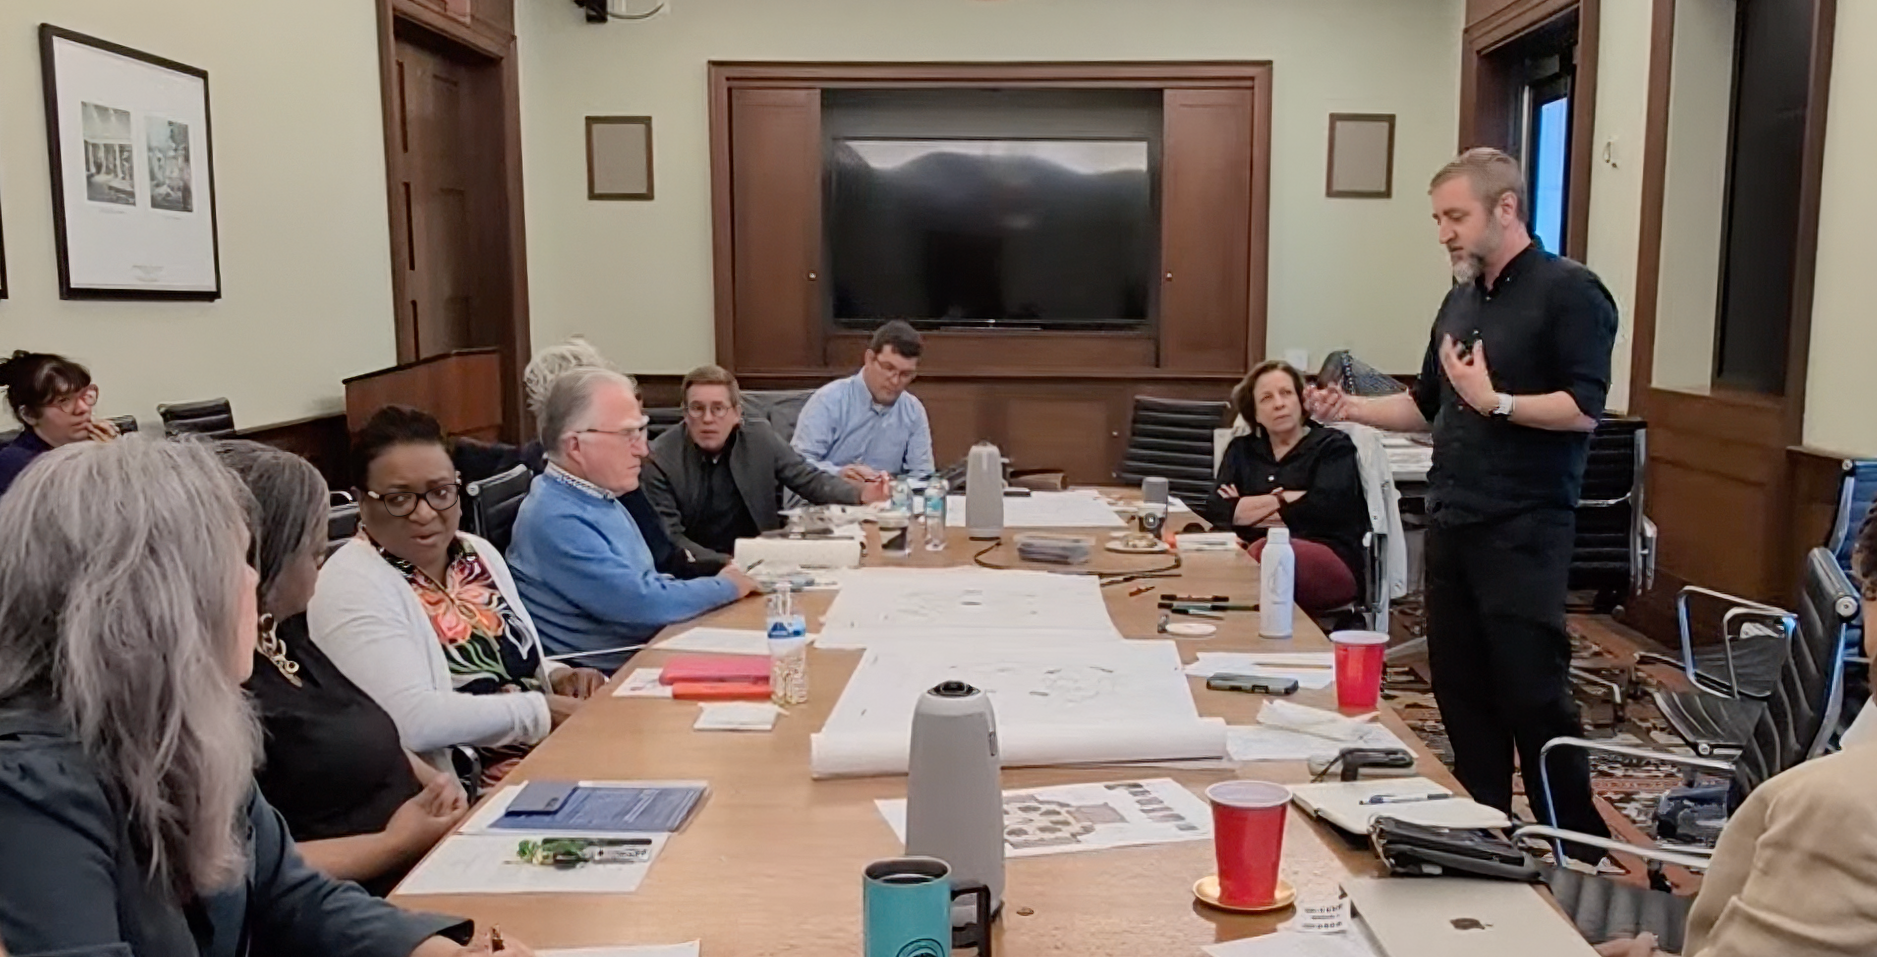
In recurring coordination meetings, my studio, Immersive Material Office, represents the artwork in conversations with library stakeholders, architects, engineers, and fabrication partners. We translate stakeholder feedback into design priorities, identify dependencies between the artwork, landscape, foundations, lighting, accessibility, and maintenance, and develop the milestone narratives used to align decision-makers.
I typically present the project at phase reviews—including public and Library Board presentations—making the design legible to audiences ranging from technical partners to community members.
My role has not been to defend a fixed sculpture against change. It has been to protect the intended experience while helping the form evolve into something the entire team can responsibly build, operate, and maintain. IMO’s broader contracted scope extends from design development and engineering coordination through fabrication oversight, lighting integration, and installation support.
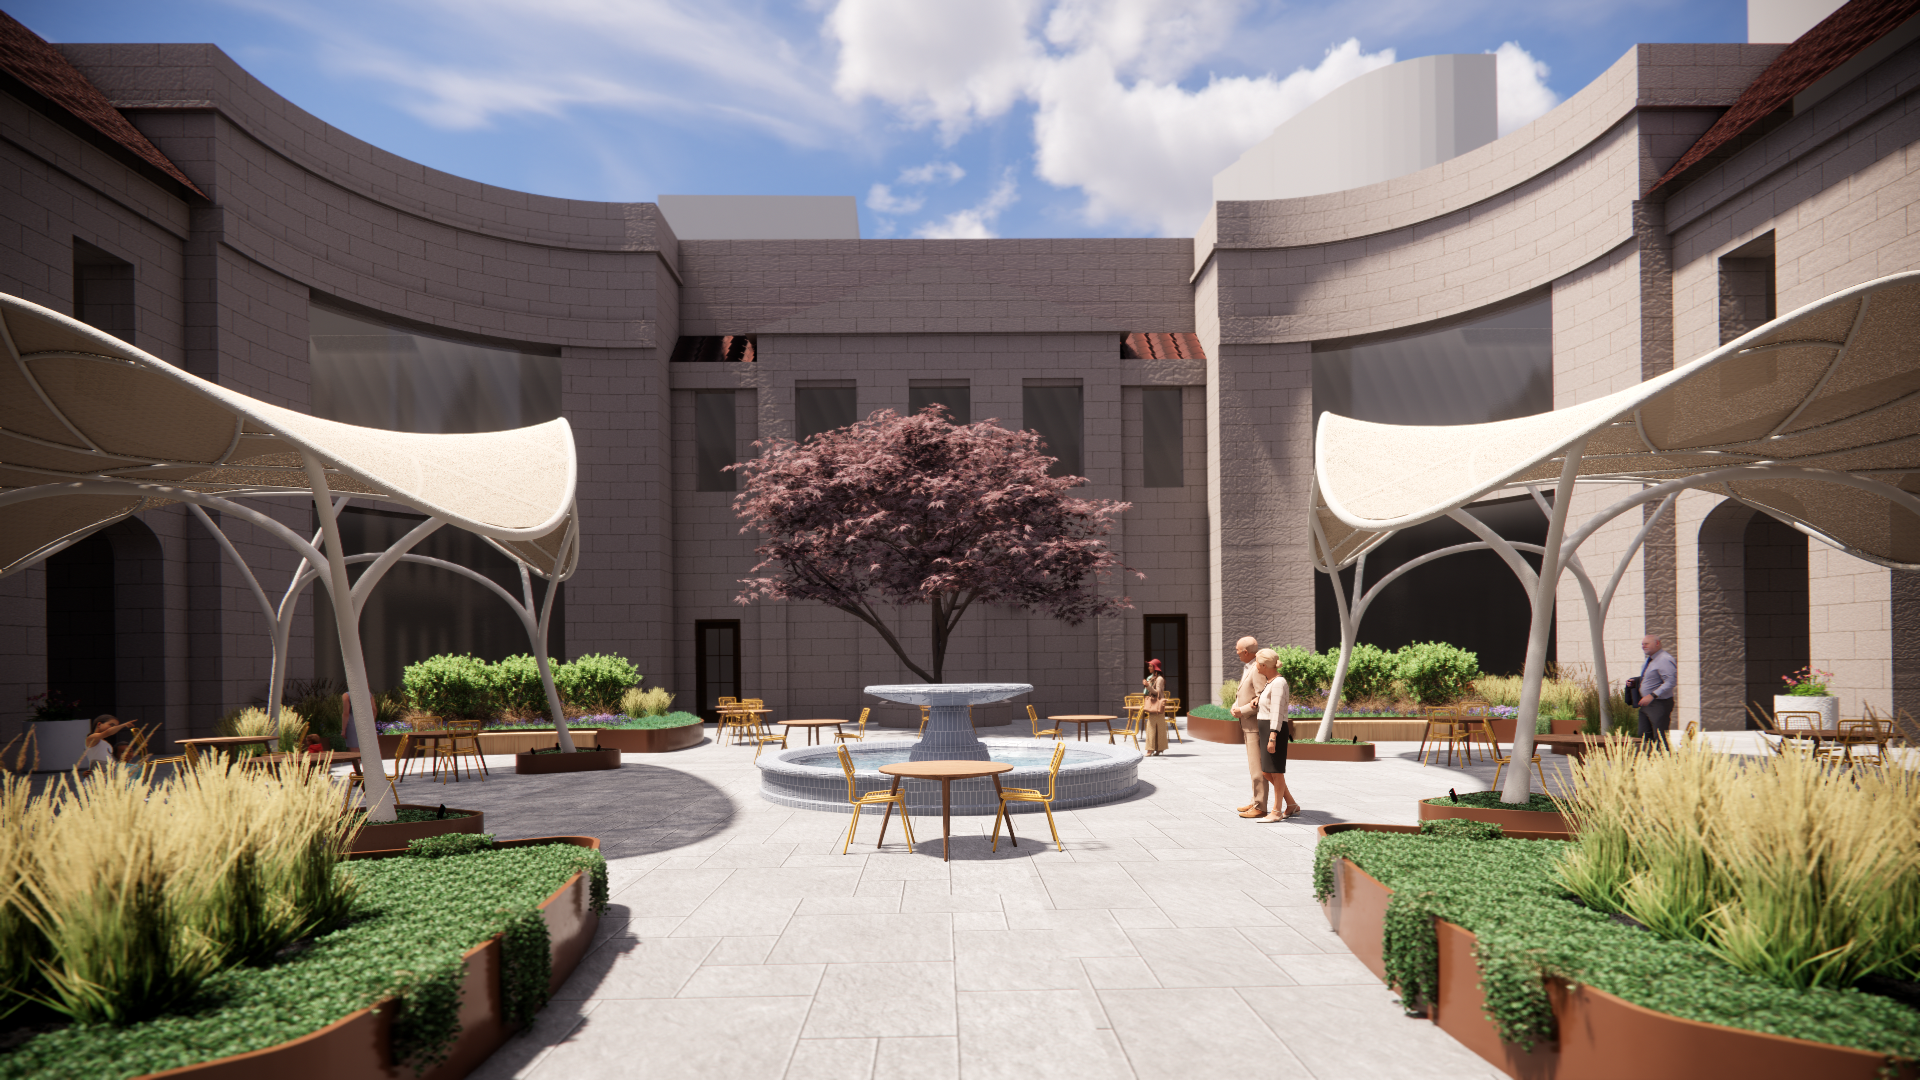
Endless Canopy is a site-specific public artwork for the Robinson Courtyard at Nashville Public Library. Two tensile canopy structures curve around the restored fountain, translating the forms of branching trees, turning pages, and book spines into a field of shade, light, and movement. The artwork is designed to be seen from every level of the library, but its real purpose is at ground level: creating places to read, meet, wait, talk, or simply pause.
Artwork and landscape as one system
Working with LT Design Studio, we treated sculpture, planting, seating, and circulation as a single spatial composition.
Flowing raised planting beds radiate outward from the artwork, extending its organic geometry while creating varied levels of enclosure. Seating is oriented to support both conversation and individual use. Edge paths move visitors through denser planting and quieter pockets, while the central courtyard remains open and legible.
The canopy columns are integrated into smaller planting zones, visually rooting the structures in the landscape and reducing the appearance of isolated foundations or mounting hardware. The outcome is a courtyard that feels full but breathable, with multiple possible routes and no single prescribed way to occupy it.
Making the poetic buildable
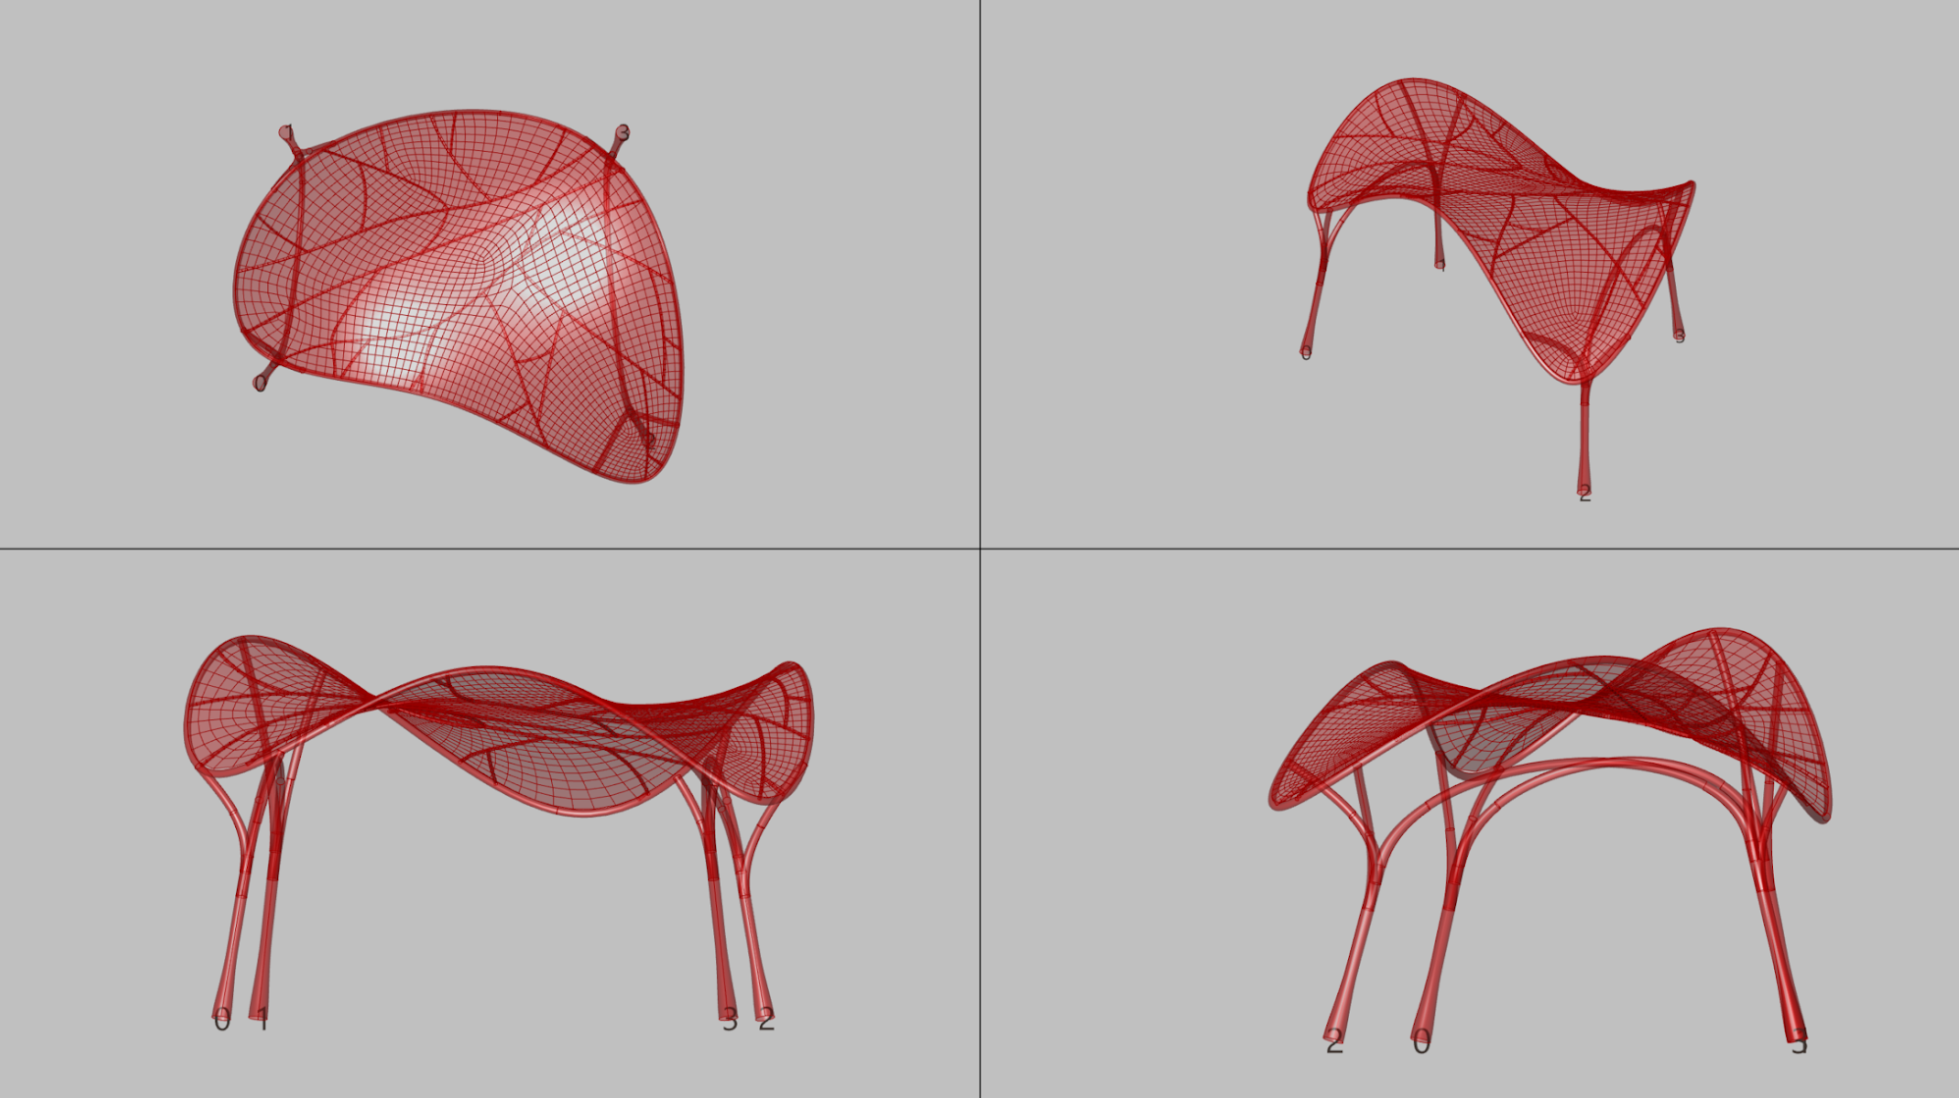
The initial design explored more monolithic sculptural shells and a broader family of forms. Through engineering reviews, the artwork evolved into a modular tensile membrane system supported by branching structural frames.
We rationalized the geometry into repeatable curves, radii, and segment lengths, creating clearer primary and secondary structural members while reducing the number of unique components for fabrication.
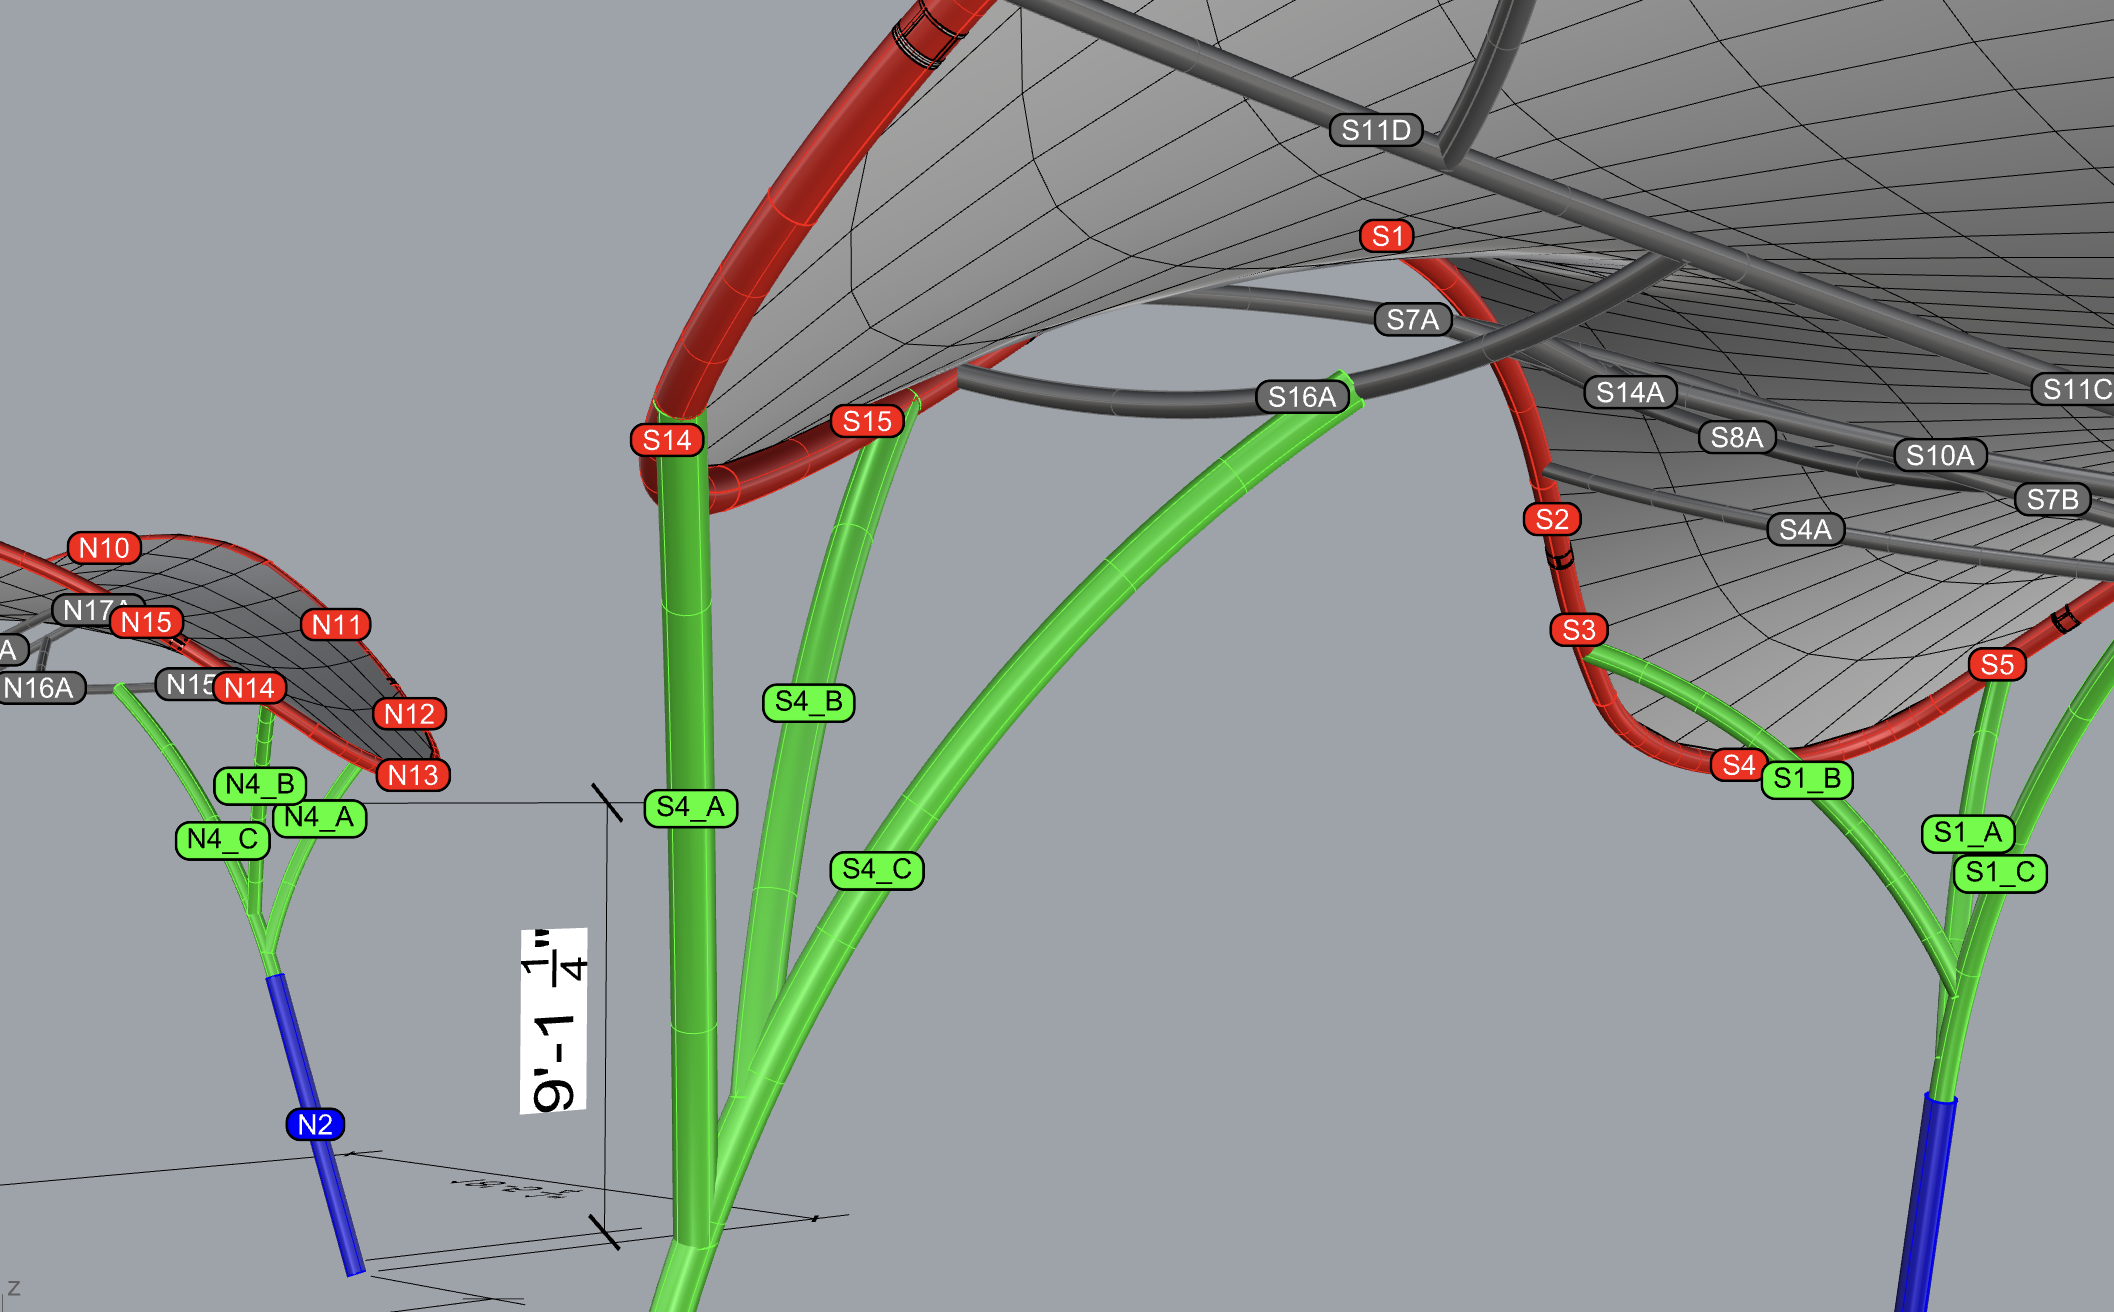
The profile was adjusted at a human scale—lower where shade and enclosure were needed, and higher where the artwork should frame views of the library, courtyard, and sky. The technical shift made the artwork more durable and reduced structural weight without flattening the character that made the original proposal compelling.
Light as a changing material
The canopy is never experienced as a static surface.
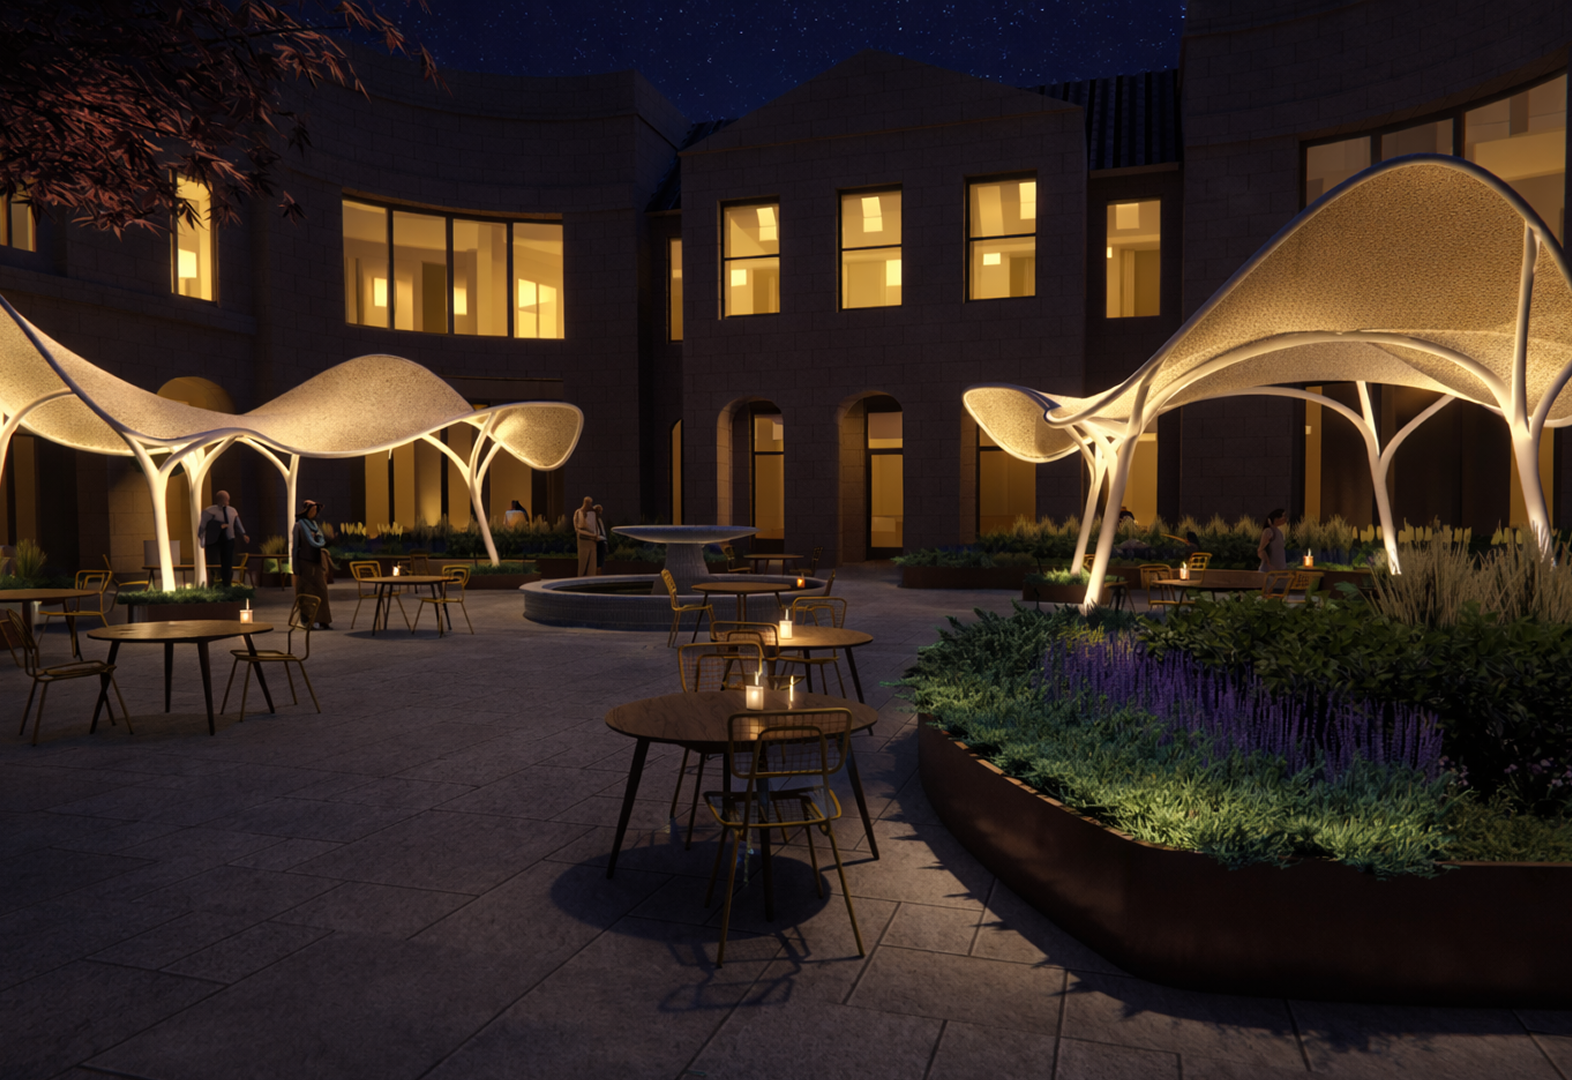
During the day, its membrane filters direct sun and produces a shifting field of light and shadow beneath the structures. At night, integrated illumination transforms the canopies into quiet beacons visible from the surrounding windows and library stacks.
Throughout development, we explored printed gradients, perforated geometries, structural patterns, and integrated language as ways of calibrating shade and allowing the surface to carry narrative. These studies helped determine how much graphic intervention the artwork could support without competing with its form, landscape, or changing natural light.
Taking the work public
In May 2026, I presented the developed design during a public Nashville Public Library Board meeting. The milestone brought the artwork, landscape, circulation, and visitor experience together as one coordinated story and marked the project’s transition from design development toward implementation.
The library subsequently announced Endless Canopy as the sculptural anchor of the renewed Robinson Courtyard, describing a space intended to balance quiet reflection with communal celebration and highlighting the canopies’ combination of visual inspiration and functional shade.